

Engineered hardwood is the real-wood floor that the manufacturers we carry approve over concrete. Its layered core lets it be glued straight to a slab, and some lines may also float. It can only be nailed if a wood subfloor goes down first.
Why the details matter: on a glued floor, the wood maker isn’t the one covering moisture problems. Denali and Hallmark both send moisture and bond-failure claims to the adhesive manufacturer, so engineered hardwood on a concrete slab is really three products working together: the boards, the adhesive or underlayment, and the slab.
What the engineered lines we carry allow on concrete
We read the installation documents behind the engineered hardwood collections we carry in North Charleston and Richmond. They agree on the basics and disagree on the numbers:
| Chesapeake (guidelines, June 2025) | Denali (guidelines, January 2026) | Hallmark (installation instructions) | |
|---|---|---|---|
| Methods on concrete | Glue-down or floating; on, above or below grade | Glue-down on all grade levels; floating listed for boards up to 3 mm wear layer; our Denali pages list glue-down or glue-assisted nail-down | On or above grade: glue or float. Basement: glue with a vapor abatement system, or float per the pad maker |
| Minimum slab age | 90 days | 120 to 210 days of drying for new slabs | 60 days, fully cured |
| Slab strength | 2,500 PSI | Not stated; follow the adhesive maker | 2,500 PSI, Portland-based |
| Moisture tests named | Tramex meter (3.5 max), calcium chloride (3 lb), RH probe (75%) | Calcium chloride (ASTM F1869) only; electronic concrete meters not recognized | Calcium chloride (3 lb) or RH probe (75%), per the adhesive maker |
| Adhesive named | Urethane or cross-link wood flooring adhesive | Urethane- or polymer-based, with a moisture vapor protection system | MS polymer with vapor abatement recommended |
| Who covers slab moisture | Excluded from the warranty | The adhesive manufacturer | The adhesive manufacturer |
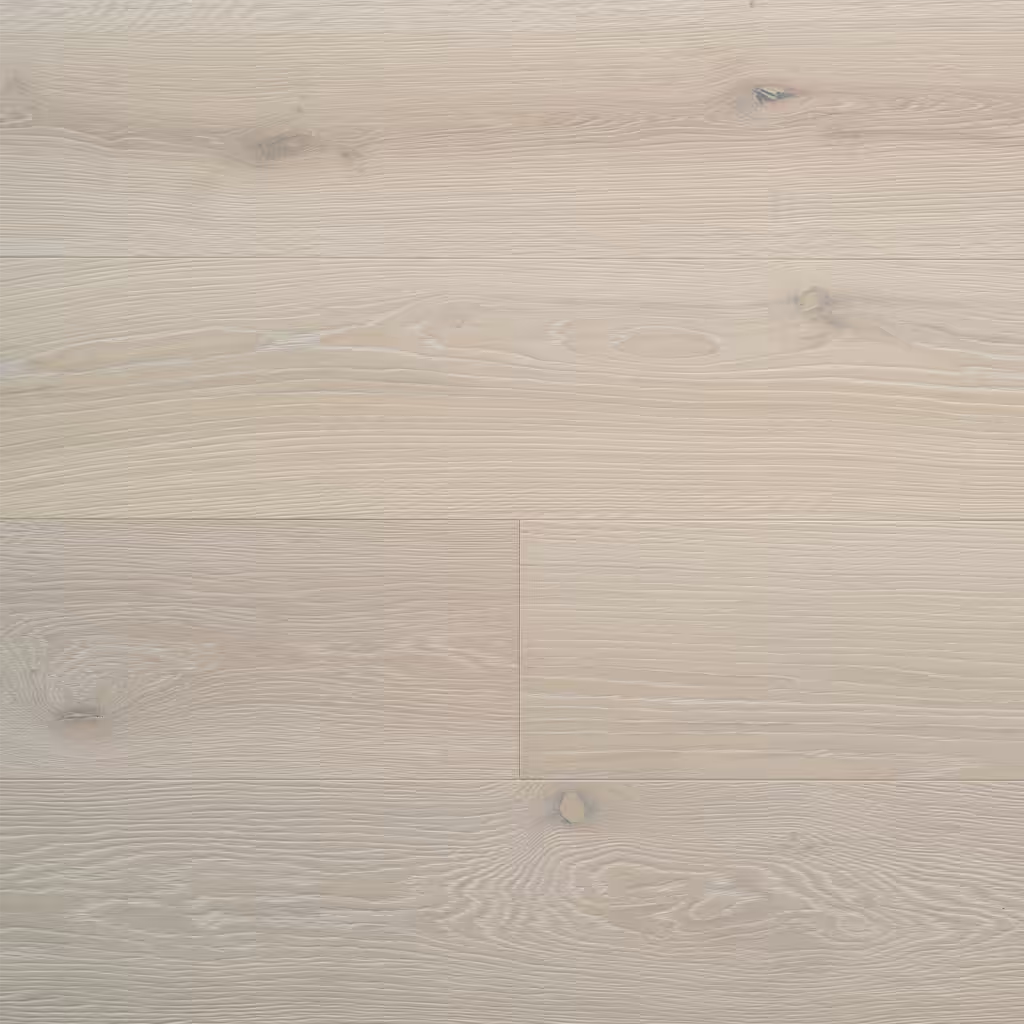
Veranda’s Asheville and Charleston collections list float, glue or staple and above-ground, ground-level and below-ground installation on our product pages; ask us for Veranda’s full sheet before you plan a slab around them.
Mistake 1: Planning to nail into the slab
Nails and staples need wood to grip. Denali’s fastener schedule for 5/8″ and 3/4″ boards assumes 3/4″ subflooring attached to the surface of the slab, and it bans mechanical fastening over any underlayment pad.
Hallmark lists only glue or float for on-grade and above-grade concrete, and calls nail-down unsuitable below grade. If you want a nailed floor on a slab, budget for the plywood layer, the added height at doorways and the fasteners into the concrete.
Mistake 2: Testing the slab with a method the manual won’t accept
The test has to match the brand. Denali requires the calcium chloride test under ASTM F1869 and does not accept electronic concrete moisture meters for deciding whether a vapor retarder is needed. Chesapeake accepts a Tramex meter reading, calcium chloride or an in-slab relative humidity probe.
Ask your installer which test they run and get the result in writing. We compare the moisture ceilings of wood, laminate and SPC side by side in our article on the best flooring for a concrete slab.
Mistake 3: Choosing the adhesive by habit
The adhesive can void the floor’s warranty on its own. Denali states that water-based, acrylic and pressure-sensitive adhesives void its warranties, and asks for a urethane- or polymer-based adhesive with a moisture vapor protection system. Chesapeake names urethane or cross-link wood flooring adhesive.
Hallmark warns that moisture-curing urethane adhesives are a problem on oil-finished floors, because the solvents that clean up the residue strip the oil. Our Hallmark Ventura and Alta Vista collections carry Hallmark’s Nu Oil finish, so Hallmark’s recommendation, an MS polymer adhesive with vapor abatement, is the one to follow there.
Mistake 4: Floating a board that isn’t approved to float
A floating installation glues the boards to each other, not to the slab, over a moisture barrier. Chesapeake specifies 6-mil polyethylene with seams overlapped 16″ and taped, closed-cell foam on top, and PVAC glue in the tongue and groove. Cabinets and walls never go on top of a floating floor.
Hallmark requires a quality underlayment pad with a moisture barrier for any floating installation.
Denali lists floating only for 1/2″ to 9/16″ boards with up to a 3 mm wear layer, and the Denali lines on our site are listed for glue-down or glue-assisted nail-down. Check the method on the product page before you buy foam.
Mistake 5: Installing on a slab that’s too young
New concrete keeps giving off water for months. The three manuals set different minimums: Hallmark asks for 60 days and a fully cured slab, Chesapeake for 90 days, and Denali for 120 to 210 days of drying depending on the slab’s size, depth and the weather.
On new construction or an addition, use the longest number for the line you pick, and let the moisture test have the final word.
Mistake 6: Skipping flatness and surface prep
All three ask for a slab flat within 3/16″ over 10 feet; Hallmark also accepts 1/8″ over 6 feet and notes that a quarter is about 1/16″ thick, a handy gauge under a straightedge. Grind the high spots and fill the low ones with a patch the adhesive maker approves.
Clean means bare concrete. Hallmark says to remove paint, oil, old adhesive, wax, sealers and curing compounds, and points out that existing vinyl, tile or terrazzo is not a vapor barrier. On a post-tension slab, it warns against cutting the cables.
Mistake 7: Treating a heated slab like any other
Chesapeake allows its engineered floors over hydronic radiant heat only as a floating installation, never over electric systems, with the system running at least 21 days before installation and the pipes under at least 1″ of concrete. Only the pre-installation and structural warranties apply over radiant heat.
Denali limits radiant installations to hydronic systems, glued or floated (its radiant heat sheet), and its January 2026 guidelines rule out products with a 4 mm or thicker wear layer. We explain how the wear layer changes these rules in our guide to the engineered hardwood wear layer.
Mistake 8: Forgetting the water outside the walls
A slab takes on water from the ground around it. Denali asks installers to check gutters, drainage away from the house, sprinklers aimed at the walls, and white mineral deposits on nearby walkways before work starts.
Denali counts a floor as below grade when soil outside sits 3″ above it; Hallmark when any part of the slab is below ground level.
Inside, cartons stored on an on-grade slab sit 4 inches off the concrete during acclimation, as Chesapeake requires. The full routine is in our guide on how to acclimate engineered hardwood.
What decides the price of engineered wood on a slab
On a slab, the quote is as much about the concrete as about the boards, and it is built from these parts rather than a printed price:
- The collection: species, width, plank and veneer thickness, finish.
- The method the line allows: adhesive and moisture system, or poly and foam for a floating floor, or a plywood layer for nail-down.
- The slab: moisture test, grinding, leveling compound and patching to reach flatness.
- Square footage plus cutting waste, and moldings at doorways, stairs and the height changes a plywood layer creates.
Bring your slab’s test results, or ask us how to get them, and see which engineered lines are approved for your slab at our North Charleston or Richmond showroom.
Installation documents compared: Denali Hardwood Floors engineered hardwood installation guidelines (revised January 19, 2026) and radiant heat guidelines (December 1, 2023); Chesapeake engineered hardwood installation guidelines (June 1, 2025); Hallmark Floors engineered hardwood installation instructions; installation fields on TRD Floor Supplies product pages.


0 Comments